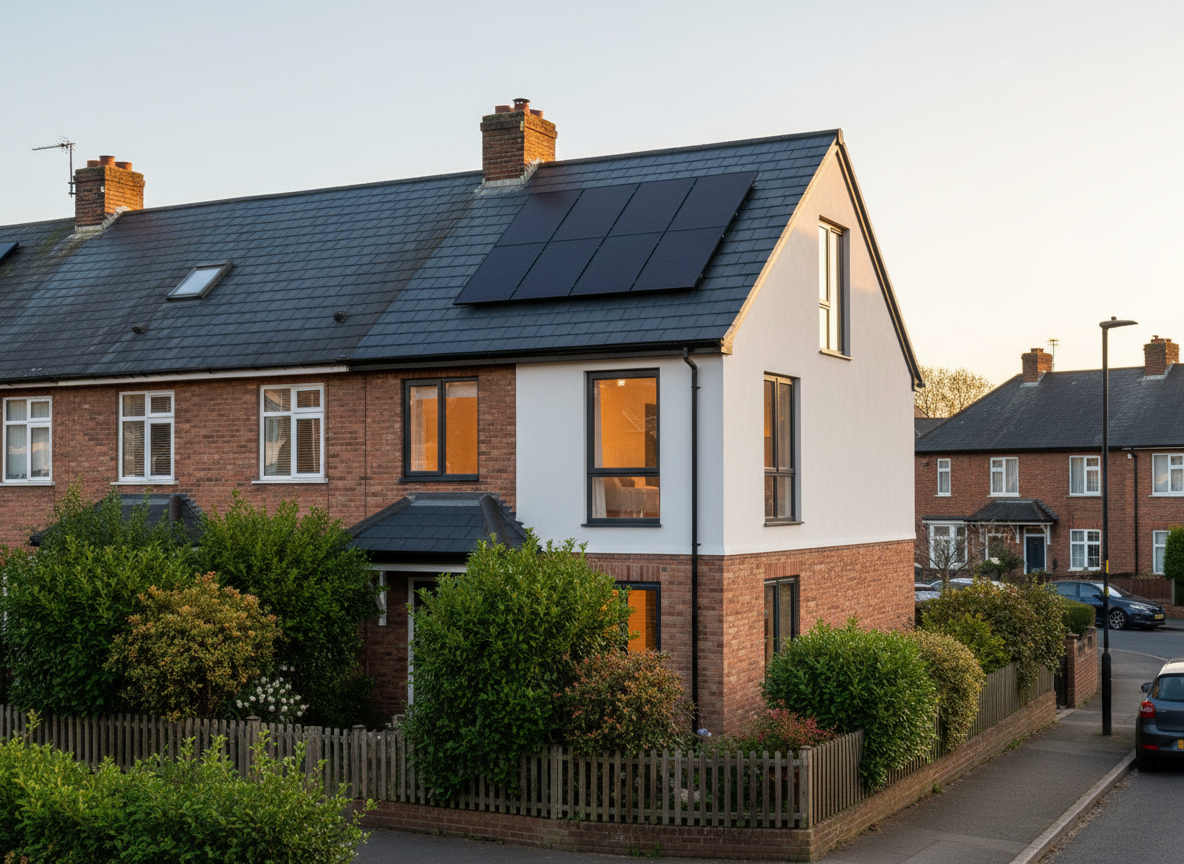
Our Loft Conversion Process
From Your First Enquiry to Your Finished Loft
At Taylor Made Lofts, we aim to make the loft conversion process straightforward and clearly explained.
Every project is different, but the process generally follows several stages.
Initial Enquiry
Contact us with information about your property and what you would like to achieve. Photographs, existing plans or architectural drawings can also be useful when discussing the project.
Property Assessment
The existing property and loft space need to be considered before establishing what work may be required. We look at factors such as:
Design & Planning
Depending on the project, architectural drawings, structural calculations, planning permission or building regulations approval may be required. The requirements are determined by the proposed design and property.
Quotation
Once the scope of work is established, we can provide a quotation outlining the proposed construction works. The specification can then be discussed with the customer before work starts.
Construction
Once the project is agreed, construction can begin. Depending on the conversion, this may involve:
Completion
The final stage involves completing the agreed works and handing over the newly converted space.
Building Control
Where required, building control processes and inspections form part of the project.
The specific requirements depend on the proposed works and applicable regulations.
Frequently Asked Questions
Ready to Make More
Space at Home?
Request your free Taylor Made Lofts survey and quotation today.